
CON-345 · Lesson 7 of 12 · 23 min
Soils, steel, masonry and fireproofing testing in Canada
Concrete is not the only material whose quality must be proven by testing. Fill under slabs and behind walls must be compacted to carry loads without settling. Structural steel connections depend on bolts tightened correctly and welds made by qualified welders. Masonry walls depend on the strength of units, mortar and grout. Sprayed fireproofing protects steel only if it is thick enough and stays stuck to the steel. This lesson covers the field testing and inspection of these materials on Larkspur Commons, where the podium includes compacted fill under the slab on grade and behind the parking garage walls, block walls around the electrical and garbage rooms, a steel retail canopy and two steel stairs, and fire protection on the steel.
Soils and compaction
Fill is compacted to increase its density, which raises its strength and reduces settlement. The specification usually sets the required density as a percentage of the maximum dry density found in a laboratory compaction test on a sample of the same material, the Proctor test. There are two common versions: the standard Proctor test and the modified Proctor test, which uses more compaction energy and gives a higher maximum density. A requirement of 95 percent of modified Proctor is therefore more demanding than 95 percent of standard Proctor. Specifications must say which one applies, and test reports must state it.
The geotechnical engineer also inspects the subgrade before fill is placed, confirming that soft or organic material has been removed and that the bearing soil matches the design assumptions. Foundation bearing surfaces under footings are reviewed by the geotechnical engineer before concrete is placed, and this review is a hold point in the foundation ITP. On Larkspur Commons, the geotechnical engineer found a pocket of old fill under one footing at the northeast corner, which was excavated and replaced with lean concrete before the footing was poured.
| Method | How it works | Notes |
|---|---|---|
| Nuclear density gauge | A radioactive source measures density and moisture in place in a few minutes | Fast and widely used; the operator and the gauge must be licensed and the gauge stored and transported securely |
| Sand cone | A hole is dug, the soil weighed, and the hole volume measured by filling it with calibrated sand | Slower; used to check gauge results and where gauges cannot be used |
| Proof rolling | A loaded truck or roller travels over the subgrade while the inspector watches for rutting or pumping | Finds soft areas over large surfaces; not a density measurement |
| Plate load or dynamic cone tests | Measure stiffness or penetration resistance | Used for specific conditions or to supplement density tests |
Nuclear density gauges contain radioactive sources, so their use is regulated. In Canada the Canadian Nuclear Safety Commission licenses the possession and use of portable gauges, and operators need training, dosimetry and secure storage and transport. Okanagan Materials Testing holds the licence for its gauges, and its technicians follow the company's radiation safety program when working on site.
The site team should treat a gauge on site like any regulated hazard: keep people back while it is in use, never let it be left unattended, and report immediately if it is damaged, for example by a vehicle backing over it.
# Compaction results for fill behind the parking garage north wall (illustrative)
max_dry_density = 2215   # kg/m3, modified Proctor for this fill
required = 0.95
tests = [  # (location, lift, dry density kg/m3, moisture %)
    ("grid 2-3 N", 1, 2128, 5.8), ("grid 4-5 N", 1, 2141, 6.1), ("grid 6-7 N", 1, 2087, 8.9),
    ("grid 2-3 N", 2, 2133, 6.0), ("grid 4-5 N", 2, 2119, 6.4), ("grid 6-7 N", 2, 2139, 6.2),
]
for loc, lift, dd, w in tests:
    pct = dd / max_dry_density
print(f"{loc} lift {lift}: {dd} kg/m3 = {pct:.1%} of max, moisture {w}% {'pass' if pct >= required else 'FAIL - rework and retest'}")grid 2-3 N lift 1: 2128 kg/m3 = 96.1% of max, moisture 5.8% pass grid 4-5 N lift 1: 2141 kg/m3 = 96.7% of max, moisture 6.1% pass grid 6-7 N lift 1: 2087 kg/m3 = 94.2% of max, moisture 8.9% FAIL - rework and retest grid 2-3 N lift 2: 2133 kg/m3 = 96.3% of max, moisture 6.0% pass grid 4-5 N lift 2: 2119 kg/m3 = 95.7% of max, moisture 6.4% pass grid 6-7 N lift 2: 2139 kg/m3 = 96.6% of max, moisture 6.2% pass
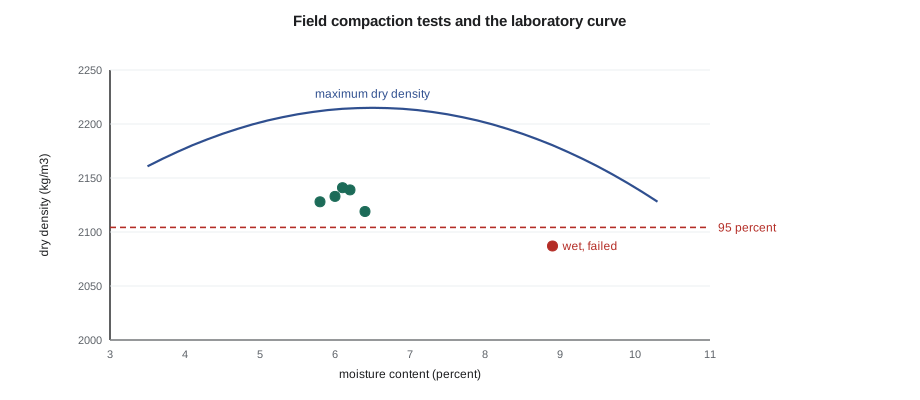
One test failed, and its moisture content explains why: the fill at gridlines 6 to 7 was much wetter than the rest, too wet to compact properly. The earthworks crew had placed it after a rainstorm without letting it dry. It was spread, aerated and recompacted, then retested and passed. The test cost little, but placing the next lift over the soft fill would have built a weak zone behind a wall that is also waterproofed, where any later settlement could tear the membrane.
Fill is placed and compacted in lifts, typically 200 to 300 mm thick depending on the equipment, and each lift is tested before the next is placed. Testing only the top lift does not show whether the lower lifts were compacted. The ITP on Larkspur Commons sets a minimum number of tests per lift per area, and requires that a failed test area be reworked and retested before the next lift.
Structural steel: materials and bolting
Steel quality starts at the mill. Mill test reports or certificates confirm the chemical composition and mechanical properties of the steel and must match the grades specified; bolts, nuts and washers come with their own certificates and lot numbers. Receiving inspection on site checks that the pieces delivered match the erection drawings, that markings and certificates correspond, that bolts are stored dry and protected (rust and lost lubrication change how bolts tighten) and that members are undamaged.
Bolted connections fall into two broad types. In snug-tight connections, the bolts are tightened enough to bring the plies into firm contact, which is enough for many shear connections. In pretensioned and slip-critical connections, each bolt must be tightened to a minimum tension, which requires a controlled method. The methods recognized in the North American specifications for structural joints include the turn-of-nut method, calibrated wrench tightening, twist-off-type tension-control bolts and direct tension indicators. Before installation starts, each combination of bolt, nut and washer lot is tested in a bolt tension calibrator to confirm that the method actually achieves the required tension, a step called pre-installation verification.
In Canada, steel design and the requirements for bolting and welding of structural steel are set by CSA S16, with welding governed by CSA W59 and fabricator certification by CSA W47.1. The specification on Larkspur Commons calls up these standards. The canopy and stairs are bolted in the field with snug-tight connections except at the canopy's moment connections, which are pretensioned by the turn-of-nut method.
The turn-of-nut method relies on rotation rather than torque. The bolts are first snugged so all plies are in contact, the nut and bolt end are match-marked, and the nut is then turned a specified additional amount, which depends on the bolt length relative to its diameter and on the slope of the connected faces. Match marks let the inspector confirm later that the rotation was applied.
# Turn-of-nut rotation check for the canopy moment connections (illustrative values)
# Rotation beyond snug for faces normal to the bolt axis, by length-to-diameter ratio
def required_turn(length, dia):
    r = length / dia
    if r <= 4:
        return 1 / 3
    if r <= 8:
        return 1 / 2
    if r <= 12:
        return 2 / 3
    return None   # beyond the table: rotation set by testing
bolts = [  # (bolt id, length, diameter, rotation observed from match marks, in turns)
    ("C1-1", 3.0, 0.875, 0.34), ("C1-2", 3.0, 0.875, 0.33), ("C1-3", 3.0, 0.875, 0.20),
    ("C2-1", 4.5, 0.875, 0.52), ("C2-2", 4.5, 0.875, 0.50), ("C2-3", 4.5, 0.875, 0.48),
]
for bid, L, d, obs in bolts:
    req = required_turn(L, d)
    ok = obs >= req * 0.95   # small allowance for reading match marks
print(f"{bid}: L/d = {L / d:4.1f}, required {req:.2f} turn, observed {obs:.2f} {'ok' if ok else 'UNDER-ROTATED'}")C1-1: L/d = 3.4, required 0.33 turn, observed 0.34 ok C1-2: L/d = 3.4, required 0.33 turn, observed 0.33 ok C1-3: L/d = 3.4, required 0.33 turn, observed 0.20 UNDER-ROTATED C2-1: L/d = 5.1, required 0.50 turn, observed 0.52 ok C2-2: L/d = 5.1, required 0.50 turn, observed 0.50 ok C2-3: L/d = 5.1, required 0.50 turn, observed 0.48 ok
The code uses the length-to-diameter bands from the turn-of-nut table for faces normal to the bolt axis, with bolt dimensions in inches as they are specified for these bolts in both countries; readers should use the table in the governing specification, which also covers sloped faces and longer bolts. Bolt C1-3 was under-rotated. Its match marks showed the nut had turned only about a fifth of a turn: the ironworker had been interrupted by a crane signal and had not finished. It was completed and the connection re-inspected. The match marks made the omission visible; without them it could only have been found by testing each bolt.
Welding inspection
Weld quality depends on the welding procedure, the welder's qualification, the joint preparation and the technique. Inspection therefore starts before welding: procedures are reviewed, welder qualifications checked, joint fit-up inspected, and preheat confirmed where required. Visual inspection during and after welding checks size, profile, cracks, undercut, porosity and other surface defects. Nondestructive testing is used where the specification requires it, typically for complete-penetration groove welds and other critical joints.
| Method | What it finds | Typical use |
|---|---|---|
| Visual (VT) | Size, profile, surface cracks, undercut, porosity | All welds |
| Magnetic particle (MT) | Surface and near-surface cracks in magnetic steel | Fillet welds and critical surfaces |
| Dye penetrant (PT) | Surface-breaking cracks, including in non-magnetic metals | Where MT cannot be used |
| Ultrasonic (UT) | Internal defects such as lack of fusion and inclusions | Complete-penetration groove welds |
| Radiographic (RT) | Internal defects, recorded on film or digitally | Less common on buildings; radiation safety controls required |
In Canada, fabricators and erectors of welded structural steel must be certified by the Canadian Welding Bureau to CSA W47.1, which requires approved welding procedures and qualified welders and welding supervisors. Weld inspection is carried out by inspection organizations certified to CSA W178.1, with individual inspectors certified to CSA W178.2. The canopy's field welds were inspected visually by a certified inspector, and the two complete-penetration welds at the canopy columns were tested ultrasonically.
Steel quality control is shared between the fabricator, whose shop has its own quality program, and the field. Shop inspection catches most problems before steel is shipped; field inspection focuses on erection, field bolting and field welding, and on fit-up problems that only appear when the steel meets the building. At Larkspur Commons, the stair 2 base plate did not fit its anchor bolts, recorded as NCR-034 in lesson 5's daily report. The anchor bolts had been placed correctly to the structural drawings, but the stair shop drawings had moved the base plate 40 mm to clear a revised door frame. Lesson 10 follows that nonconformance through to its resolution.
Masonry testing
Concrete block walls on the podium enclose the main electrical room, the garbage room and part of the parking garage. Their strength depends on the units, the mortar, the grout in the reinforced cores and the workmanship. Testing usually includes certificates for the units, mortar and grout tests made from samples taken on site, and in some projects prisms, small assemblies of units, mortar and grout tested in compression to confirm the strength of the assembly. Field inspection checks reinforcing placement and laps, cleanouts at the base of grouted cores, grout lift heights and consolidation, and the protection of new masonry from weather.
In Canada, masonry construction is governed by CSA A371 and design by CSA S304, with units, mortar and grout specified to the CSA A179 and related standards. Cold-weather requirements for masonry are particularly important in a Kelowna winter: mortar and grout must not freeze before they gain strength, so the walls were enclosed and heated as described in CON-325.
The most common masonry defect found on inspection is incompletely filled grouted cores, where grout has bridged across a core and left a void around the reinforcing. Cleanouts at the base, controlled lift heights and proper consolidation prevent it. On the electrical room walls, Omar's inspection of the cleanouts before grouting found mortar droppings blocking two cores; they were cleaned before the grout pour.
Sprayed fire-resistive materials
Where structural steel needs a fire-resistance rating, it is often protected by sprayed fire-resistive material (SFRM) or by intumescent coatings, which swell when heated. On Larkspur Commons, the steel beams supporting the canopy where it meets the building and the stair stringers inside the rated stair shafts are protected. The rating depends on the thickness of material specified in the tested design, so thickness is the main thing inspected. Density and bond strength, the force needed to pull the material off the steel, are tested too, because thin, light or poorly bonded material may not perform in a fire.
Thickness is measured at a pattern of points on each member, and the results are compared with the required thickness. Acceptance rules are set in the specification, often following the building code and industry standards, and typically require that the average thickness for a member meet the required thickness and that no individual reading fall below a stated fraction of it. The example below uses an average rule and an individual minimum of 75 percent of the required thickness, as an illustration; the project's rule should be taken from its specification and code.
# SFRM thickness check, canopy support beam B-12 (illustrative rule)
required = 22.0          # mm, from the listed fire-resistance design
min_individual = 0.75 * required
readings = [24, 23, 21, 25, 22, 26, 15, 23, 24, 22, 23, 25]   # mm
avg = sum(readings) / len(readings)
low = [r for r in readings if r < min_individual]
print(f"average {avg:.1f} mm vs required {required} mm: {'ok' if avg >= required else 'LOW'}")
print(f"individual minimum {min_individual:.1f} mm: {len(low)} reading(s) below -> {low}")average 22.8 mm vs required 22.0 mm: ok individual minimum 16.5 mm: 1 reading(s) below -> [15]
The average met the requirement, but one reading was below the individual minimum. It was at the underside of the bottom flange near a connection, where the applicator had trouble reaching around a hanger that had been installed early. The area was patched to full thickness and remeasured. The hanger should not have been there yet: the sequence agreed at the preinstallation meeting was fireproofing before hangers, and the plumber had gone ahead because his crew was waiting. Damage to fireproofing by later trades is one of the most common fire protection defects on buildings, which is why the ITP includes a final walk of all protected members before ceilings close.
Testing agency coordination
Most of the tests in this lesson and the last are performed by the testing agency, but the contractor organizes the work so the tests can be done. The technician must be called in time, given safe access to the test locations, and provided with what the test needs, such as a level area for the cylinder storage box or an excavated hole for a sand cone test. Mei keeps a weekly schedule with the testing agency, drawn from the look-ahead, of every planned pour, fill lift, bolting operation and fireproofing area, and confirms each visit the day before.
Test results go to the engineer of record and the contractor at the same time. Thornbury's procedure requires that every failed result be entered in the nonconformance log the day it is received, even if the cause turns out to be the test rather than the work, so that nothing is lost and trends can be seen.
Common mistakes
MistakeSpecifying or reporting compaction without saying which Proctor test applies.
InsteadState standard or modified Proctor in the specification and on every test report.
MistakeTesting only the top lift of fill.
InsteadTest each lift before the next is placed, and rework and retest failed areas.
MistakeLeaving a nuclear gauge unattended or letting people crowd around it.
InsteadTreat it as a regulated radiation source: keep people back, keep it attended and report any damage.
MistakeTightening pretensioned bolts without match marks or pre-installation verification.
InsteadVerify each bolt lot in a tension calibrator and match-mark turn-of-nut bolts so rotation can be confirmed.
MistakeLetting other trades install hangers or supports before fireproofing.
InsteadFollow the agreed sequence, and walk all protected members for damage before ceilings close.
Summary and key terms
- Compaction is specified as a percentage of a laboratory maximum dry density from a standard or modified Proctor test, and checked in place for each lift.
- Nuclear density gauges are regulated radiation sources; sand cones, proof rolling and other tests supplement them.
- Steel quality starts with mill certificates and receiving inspection; pretensioned bolts need a controlled method and pre-installation verification.
- Turn-of-nut tightening relies on rotation, with match marks allowing later confirmation.
- Welded steel work in Canada requires CWB certification to CSA W47.1, with inspection by organizations and inspectors certified to CSA W178.
- Masonry inspection focuses on reinforcing, cleanouts, grout lifts, consolidation and protection, with tests on mortar, grout and prisms.
- Sprayed fireproofing is checked for thickness, density and bond; damage by later trades is a common defect.
- The contractor organizes access and timing for the testing agency, and every failed result goes into the nonconformance log.
- Proctor test
- A laboratory compaction test giving the maximum dry density and optimum moisture of a soil.
- Nuclear density gauge
- A portable instrument that measures soil density and moisture using a radioactive source.
- Proof rolling
- Driving a loaded vehicle over a subgrade to locate soft areas.
- Pretensioned bolt
- A high-strength bolt tightened to a specified minimum tension.
- Turn-of-nut method
- Tightening a bolt by a specified rotation of the nut beyond snug-tight.
- Pre-installation verification
- Testing bolt assemblies in a tension calibrator to confirm the tightening method achieves the required tension.
- Nondestructive testing
- Methods such as ultrasonic or magnetic particle testing that find defects without damaging the part.
- Sprayed fire-resistive material
- A sprayed coating that protects structural steel from fire for a rated time.
Practice problems
Work each problem on paper first, then reveal the answer to check.
Why does it matter whether a compaction requirement refers to standard or modified Proctor?
Show answer
Modified Proctor gives a higher maximum density, so the same percentage is more demanding.
Which compaction test failed and what caused it?
Show answer
The first lift at gridlines 6 to 7, because the fill was too wet after a rainstorm.
How did the match marks reveal the problem with bolt C1-3?
Show answer
They showed the nut had turned only about a fifth of a turn instead of the required third.
What caused NCR-034 at the stair 2 base plate?
Show answer
The stair shop drawings moved the base plate to clear a revised door frame, while the anchor bolts had been placed to the structural drawings.
What masonry defect did Omar's cleanout inspection prevent?
Show answer
Voids in grouted cores caused by mortar droppings blocking the cores.
In the SFRM example, why did a reading fall below the minimum even though the average passed?
Show answer
A hanger installed out of sequence blocked the applicator under the bottom flange near a connection.
Lesson quiz · 5 questions
Score 60% or more to complete this lesson.
Create a free account to save your progress, take quizzes and earn a certificate.