
SLS-251 · Lesson 8 of 12 · 21 min
Planograms
▶ Video coming soon A video version of this lesson is on the way.
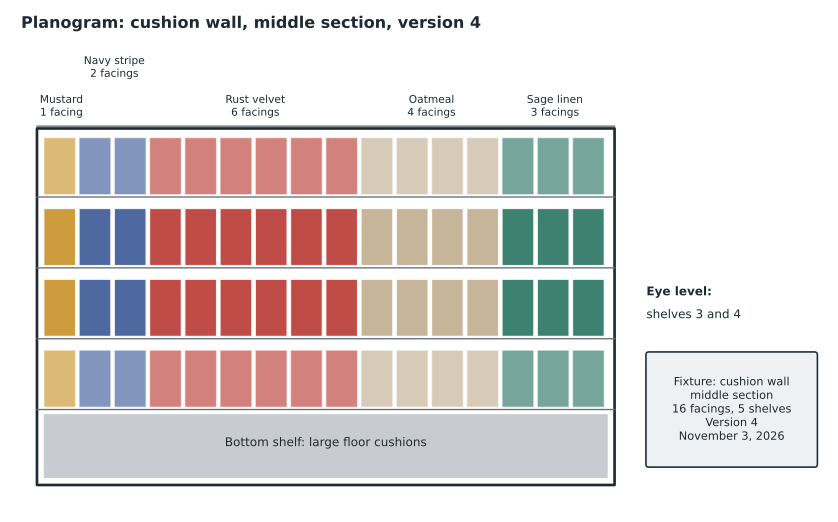
The cushion wall in décor was Juniper & Pine's best-selling fixture in the fall, and also its messiest. Every associate who refilled it put cushions wherever there was a gap, so by mid-October the bestselling rust velvet cushion was scattered across four shelves while a slow-selling striped one had a whole shelf to itself. On November 3, before the merch walk moved to lighting, Noura sat down with Aiden and a printout of six weeks of sales and drew a new plan for the wall on squared paper. "This is a planogram," she said. "It is the answer to the question every associate asks when they are holding a cushion and looking at a gap: where does this go?"
A planogram is a diagram that shows exactly where each product goes on a fixture: which shelf, which position, how many facings, and in what order. Chain retailers produce planograms centrally and send them to every store, so the same category looks the same everywhere. Independent and regional stores like Juniper & Pine often draw their own. Either way, a planogram turns the principles of the previous lessons into a precise, repeatable plan that anyone can follow and anyone can check.
What a planogram shows
| Part | What it records |
|---|---|
| Fixture | Type, width, height, number of shelves and their heights |
| Product positions | Where each item sits, shown as a box to scale with its name or code |
| Facings | How many facings each item gets |
| Depth and capacity | How many units fit behind each facing, and the total for each item |
| Labels and signs | Where price tags and any signs go |
| Version and date | Which plan is current, so old plans are not followed by mistake |
For a furniture floor the equivalent is a scaled floor plan of a department showing where each sofa, table and chair sits. Retailers sometimes call it a floor plan or a "floorogram". It follows the same idea: a precise, dated plan that everyone works from.
Principles for arranging a fixture
Planograms apply a few standard principles, which have to be balanced against each other.
| Principle | What it means | On the cushion wall |
|---|---|---|
| Group by how shoppers choose | Organize by the attribute shoppers decide on first: use, size, brand, colour or price | Cushions are grouped by colour family, because shoppers usually choose colour first |
| Vertical blocking | Put each group in a vertical column, so shoppers can scan up and down without walking | Each colour family is a column from top to bottom |
| Best sellers in the best positions | Top sellers and new items at eye level and in the middle of the run | The rust velvet cushion sits at eye level in the centre column |
| Heavy and bulky items low | For safety and ease of lifting | Large floor cushions on the bottom shelf |
| Space by sales | Facings roughly in proportion to sales | See the worked example below |
| Minimum presence | Every item gets at least one full facing so it can be seen and found | Even the slowest pattern has one facing |
Vertical blocking deserves a word. Shoppers walking along a wall see it in vertical strips: they stop, look up and down, then move on. If each colour family runs as a column from the top shelf to the bottom, a shopper looking for blue cushions finds them all in one place. If colours run in horizontal bands instead, the shopper has to walk the whole wall to see every blue cushion on one shelf. Horizontal arrangements have their uses, for example putting the premium range at eye level across the whole fixture, but vertical blocking is the usual default.
Allocating facings by sales
A planogram's most important number is how many facings each item gets. The usual starting point is to make each item's share of the facings roughly equal to its share of sales, then adjust for minimum presence, product size and strategy. This prevents the problem the blanket fixture had in lesson 3, where every colour had the same space and the best seller ran out first.
Worked problem
Facings for the centre section of the cushion wall
The centre section of the cushion wall has 16 facings. Five cushions share it. Average weekly unit sales over the last six weeks were: rust velvet 40, oatmeal boucle 24, sage linen 16, navy stripe 12 and mustard print 8. How many facings should each get, rounded to whole facings that add up to 16, with at least one each?
Show solution
- Total weekly sales:
- \[40 + 24 + 16 + 12 + 8 = 100\]
- Each item's share of 16 facings:
- \[16 \times \tfrac{40}{100} = 6.4,\quad 16 \times \tfrac{24}{100} = 3.84,\quad 16 \times \tfrac{16}{100} = 2.56\]
- \[16 \times \tfrac{12}{100} = 1.92,\quad 16 \times \tfrac{8}{100} = 1.28\]
- Round each to the nearest whole facing: 6, 4, 3, 2 and 1.
- \[6 + 4 + 3 + 2 + 1 = 16\]
Answer: Rust velvet gets 6 facings, oatmeal 4, sage 3, navy stripe 2 and mustard 1. The rounded numbers add up to exactly 16, so no further adjustment is needed. On the old wall, every cushion had about 3 facings, which gave rust velvet half the space its sales justified.
Rounding does not always work out so neatly. When the rounded numbers add up to more or less than the facings available, merchandisers adjust the items whose shares were closest to the halfway point, or follow a strategic choice, such as giving a new product one more facing than its early sales justify so it has a fair chance.
Checking days of supply
Facings by sales is only half the check. The other half is whether each item's stock on the fixture lasts until the next refill. This is measured as days of supply: the units on the fixture divided by the average units sold per day.
Worked problem
Will the new cushion plan last between refills?
Each facing on the cushion wall holds a stack of 3 cushions. The store is open 7 days a week. Using the weekly sales and facings from the previous example, how many days of supply does each cushion have when the fixture is full? Refills are planned every second day.
Show solution
- Units on the fixture: facings times 3. Rust 18, oatmeal 12, sage 9, navy 6, mustard 3.
- Daily sales: weekly sales divided by 7.
- \[\text{rust: } 18 \div (40 \div 7) \approx 3.2\ \text{days}\]
- \[\text{oatmeal: } 12 \div (24 \div 7) = 3.5\ \text{days}\]
- \[\text{sage: } 9 \div (16 \div 7) \approx 3.9\ \text{days}\]
- \[\text{navy: } 6 \div (12 \div 7) = 3.5\ \text{days}\]
- \[\text{mustard: } 3 \div (8 \div 7) \approx 2.6\ \text{days}\]
Answer: Every cushion has between about 2.6 and 3.9 days of supply, so refilling every second day keeps them all in stock on an average week. On busy weekends, when sales run well above average, the rust velvet will need a Saturday refill as well. The mustard print has the least cover because one facing holds only 3 cushions; if its sales grow, it should get a second facing.
Setting a fixture from a planogram
Associates who have never worked from a planogram often find the first one slow. Noura teaches a fixed sequence that makes it quick and keeps mistakes out:
| Step | What to do |
|---|---|
| 1. Check the version | Make sure the plan in your hand is the current one, by its date and version number |
| 2. Empty and clean | Take everything off the section, clean the shelves and check for damaged fixtures |
| 3. Set the shelves | Move shelves to the heights the plan shows before placing any product |
| 4. Place one of each | Put one unit of every item in its position first, working from top left, to check that the plan fits |
| 5. Fill the facings | Fill each position to the depth and facings shown |
| 6. Tag | Place every price tag directly below its product, matching the plan |
| 7. Check and photograph | Compare the fixture with the plan, fix differences and post a photo beside the plan |
Placing one of each before filling is the step beginners skip, and the one that saves the most time. If the plan has a mistake, such as a product that is wider than its space, it shows up when only one unit is on the shelf, not after the whole wall is full.
Floor plans for furniture
Furniture departments use scaled floor plans in the same way. A floor plan for the living room department shows each vignette, the products in it, the aisle widths around it and the direction each sofa faces. The principles change a little. Big pieces are arranged in room settings rather than rows, so each vignette must look like a believable room and be reachable from an aisle on at least one side. Space is allocated less strictly by sales, because a vignette has to show a whole room even if the coffee table sells far more slowly than the sofa. And the floor plan has to leave the aisle widths that lesson 10 covers. Noura updates the living room floor plan each season and whenever a new collection arrives, and she marks on it which pieces are floor models for sale, so that associates do not promise a sofa that is about to be moved.
Compliance: following the plan
A planogram only works if the fixture matches it. Planogram compliance is the share of positions on a fixture that match the plan. Gaps, items in the wrong place and missing price tags all count against it. Chain retailers measure compliance with store audits and, increasingly, with photographs analyzed by software. At Juniper & Pine, Noura photographs each major fixture after a change and posts the photo beside the printed planogram in the stockroom, so associates refilling the wall can see what it should look like.
Compliance problems usually have simple causes. Associates refill with whatever is to hand when the right product is out of stock. New products arrive without a place in the plan. A promotion moves products and nobody moves them back. The fix is equally simple: when something does not fit the plan, tell the person who owns the plan, rather than improvising. Noura keeps a clipboard in the stockroom where associates write down any product that has no home.
When to change a planogram
Planograms are reviewed when sales patterns change, when products are added or dropped, and at each seasonal reset. Juniper & Pine reviews its décor planograms every six to eight weeks and its furniture floor plans each season. Each review starts from the latest sales, not from the old plan. Noura also keeps a short log of what changed and why, so that she can see later whether the change helped, which is the subject of lesson 11.
Planogram software
Large retailers use planogram software that stores product dimensions, draws fixtures to scale, allocates facings automatically from sales data and produces printable plans and compliance checklists. The software saves time and reduces errors, but it cannot see how a fixture looks to a shopper. Noura draws planograms for the cushion and blanket walls on paper first, then checks them on the floor, because a plan that is mathematically correct can still look unbalanced or put two clashing colours side by side.
Common mistakes
MistakeRefill wherever there is a gap.
InsteadFollow the planogram, and report products that have no place in it.
MistakeGive every product the same number of facings.
InsteadAllocate facings roughly by sales, with at least one each, then adjust for size and strategy.
MistakeArrange colour groups in horizontal bands across the whole wall.
InsteadBlock vertically by default, so shoppers can scan one column for what they want.
MistakeA planogram with the right facings is finished.
InsteadCheck days of supply against the refill schedule as well.
MistakeSoftware can do the whole job.
InsteadUse software for the numbers, then check on the floor that the fixture looks right to a shopper.
Summary and key terms
- A planogram is a dated, scaled plan showing where each product goes on a fixture and how many facings it gets.
- Group products by how shoppers choose, block them vertically, put best sellers at eye level and heavy items low.
- Allocate facings roughly in proportion to sales, with at least one each, and adjust the rounding to fit the fixture.
- Check days of supply, units on the fixture divided by daily sales, against the refill schedule.
- Planogram compliance is how closely the fixture matches the plan; photos and a "no home" list help keep it high.
- Review planograms when sales change and at each reset, and check software plans on the floor.
- Planogram
- A diagram showing exactly where each product goes on a fixture and how many facings it gets.
- Vertical blocking
- Arranging each product group in a column from top to bottom of a fixture.
- Days of supply
- Units on hand divided by average daily sales.
- Planogram compliance
- The share of positions on a fixture that match its planogram.
Practice problems
Work each problem on paper first, then reveal the answer to check.
A fixture has 12 facings. Three items sell 30, 20 and 10 a week. How many facings should each get?
Show answer
Shares of 60 are one-half, one-third and one-sixth: 6, 4 and 2 facings.
An item has 4 facings, each holding 5 units, and sells 10 a day. How many days of supply does it have?
Show answer
20 units divided by 10 a day is 2 days.
Why is vertical blocking usually better than horizontal bands?
Show answer
Shoppers scan a wall in vertical strips, so a vertical block lets them see a whole group without walking the length of the fixture.
What should an associate do with a product that has no place on the planogram?
Show answer
Report it to the person who owns the plan, for example on the stockroom list, rather than improvising.
Lesson quiz · 5 questions
Score 60% or more to complete this lesson.
Create a free account to save your progress, take quizzes and earn a certificate.