
CON-385 · Lesson 1 of 12 · 23 min
Renovation projects and occupied buildings
At 6:40 on a Tuesday morning, Gareth Lowe, superintendent for Harborline Construction Inc., walked the third floor of the East Wing at Ashgrove Health Center with a coffee in one hand and a set of 1974 drawings in the other. The corridor smelled of floor wax. Two doors down, the hospital's medical records staff were already at their desks, and in six weeks they would be working on the far side of a plywood wall while Harborline gutted the space behind them. Below him, on level 1, a temporary outpatient clinic was running in rooms the hospital had borrowed from the Main Building. None of this would happen on a greenfield site. On a new building the contractor owns the site. On a renovation in an occupied building, the contractor is a guest in someone else's home, and every decision about noise, dust, access, shutdowns and safety has to work for the people who live there.
This course follows one project from first walk-through to the end of the warranty year. Ashgrove Health is renovating the three-story East Wing of its hospital campus in Minneapolis, Minnesota: about 45,000 ft² of floor area built in 1974, to be turned into an ambulatory care clinic on level 1, a dialysis unit on level 2 and education and office space on level 3. The work includes a new rooftop air handling unit, new heating and cooling distribution, a new fire alarm system connected to the hospital's existing network, sprinklers throughout and a staff childcare room on level 1. The contract, a stipulated price contract of about $15.4 million, names Harborline as the general contractor, Pell & Strand Architects as the Architect, Coldwater Engineering as mechanical and electrical engineer and Kestrel Commissioning Group as the owner's commissioning authority.
The Main Building next door stays open twenty-four hours a day throughout. It holds the emergency department, inpatient units and the operating rooms. Several of its systems run through the East Wing: a steam line, the main fire alarm loop, medical gas risers and a data backbone. That single fact shapes most of the plan. Every shutdown of a shared system has to be negotiated, scheduled and rehearsed; every penetration in a wall that separates the work from patient areas has to be sealed; and every day ends with the site left safe for a building that never sleeps.
What makes renovation different
Renovation covers a wide range of work, from a simple fit-out of an empty floor to a full gut and rebuild of an old structure. The words used vary by region and by company, but the main types are worth knowing because they carry different risks.
| Type | What it means | Typical risks |
|---|---|---|
| Fit-out or tenant improvement | Interior work in an existing shell, often a new or empty space | Coordination with base building systems, landlord rules |
| Renovation | Upgrading or reconfiguring existing space while keeping the structure | Hidden conditions, occupied neighbors, tie-ins |
| Retrofit | Adding or replacing systems: seismic, energy, accessibility, fire protection | Working around existing finishes and services |
| Adaptive reuse | Converting a building to a different use, such as offices to housing | Code upgrades triggered by change of use |
| Restoration | Returning a heritage building to an earlier condition | Heritage approvals, specialist trades, fragile materials |
Whatever the label, renovation differs from new construction in five ways that a project team must plan for from the first day.
- Unknowns. The existing building is never exactly as the drawings show. Walls hide old services, slabs hide conduits and post-tensioning, ceilings hide asbestos, and past renovations were often poorly recorded.
- Occupants. People keep living, working or receiving care in or next to the work. Their health, safety and comfort set limits on noise, vibration, dust, odors, hours and access.
- Tie-ins and shutdowns. New systems must connect to old ones that are still in service. Every connection risks interrupting power, water, heat, air or fire protection to occupied areas.
- Tight logistics. There is rarely a laydown yard. Material moves through shared loading docks, elevators and corridors, often at night.
- Code triggers. Changing a space can require upgrades elsewhere: fire separations, exits, accessibility, energy performance. The scope can grow if these are missed early.
| Planning question | New building on an open site | Renovation in an occupied building |
|---|---|---|
| Who controls the site? | The contractor, inside the hoarding | Shared with the owner and occupants |
| What is known about conditions? | Geotechnical report, survey | Old drawings, surveys, scanning, and surprises |
| When can noisy work happen? | During permitted construction hours | In negotiated windows, often off-hours |
| How are utilities connected? | New services from the street | Tie-ins to live systems with planned shutdowns |
| How is material moved? | Crane and laydown yard | Shared docks, elevators and corridors, often after hours |
| How is the work handed over? | Once, at the end | Often phase by phase, while other areas are still under construction |
The people around the work
On a greenfield site, the contractor's main relationship is with the owner's project manager and the Architect. In an occupied building the list of people with a stake in daily decisions is much longer. On Ashgrove, Simone Dufresne, Harborline's project manager, drew a stakeholder map in the first week and kept it on the wall of the site office.
| Stakeholder | What they care about | How Harborline works with them |
|---|---|---|
| Helen Achterberg, director of facilities | Keeping hospital systems running, shutdowns, final handover | Weekly coordination meeting, shutdown requests |
| Dr. Lena Moreau, infection prevention and control | Dust, mold, water and air pressure near patients | Risk assessment sign-off, daily barrier checks |
| Clinical unit managers | Noise, vibration, access for patients and staff | Two-week look-ahead of disruptive work |
| Hospital security | Access control, badges, after-hours work | Daily sign-in, worker badges, escort rules |
| Fire department and fire safety officer | Fire alarm and sprinkler impairments, exits | Impairment notices, fire watch, exit plans |
| Medical records staff on level 3 | Quiet work, safe route to their offices | Temporary corridor, quiet hours |
| Kwame Asante, commissioning authority | Systems that work as intended on handover | Commissioning meetings, checklists, testing |
The most important person on that list was not on the contract at all. Dr. Moreau, the hospital's infection prevention and control manager, could stop the work if a dust barrier failed near an immunocompromised patient. Harborline treated her as a decision maker with real authority, invited her to the preconstruction meetings, and built her inspections into the daily routine instead of waiting for her to find problems. Lesson 2 covers infection control in detail.
Phasing: doing the work in pieces
Phasing is the division of a renovation into stages so that parts of the building stay in use while others are rebuilt. A phasing plan shows which areas are under construction, which are occupied, which are temporary and how people move between them at each stage. It is drawn early, agreed with the owner, and becomes part of the contract documents on most renovation projects.
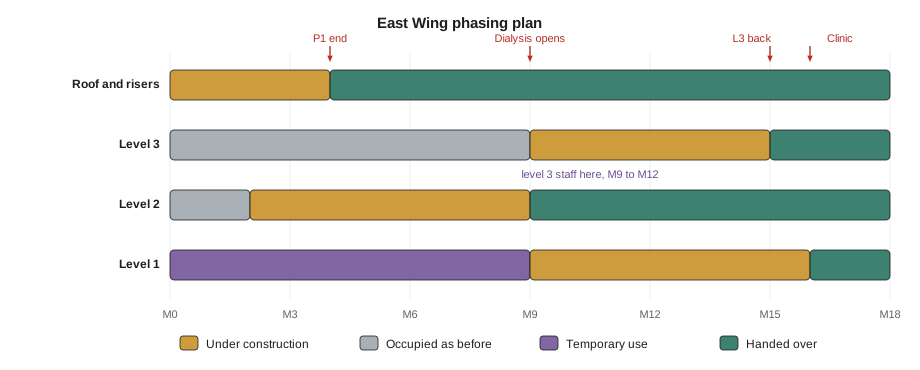
The Ashgrove plan had four phases. In phase 1, Harborline built the new rooftop mechanical room and replaced the main risers while every floor stayed in use, working mostly at night inside shafts and on the roof. In phase 2, level 2 was gutted and rebuilt as the dialysis unit, with level 3 staff still at work above and the temporary clinic still below. In phase 3, the dialysis unit opened, level 3 staff moved temporarily into part of it for twelve weeks, and level 3 and level 1 were rebuilt together. In phase 4, level 3 staff moved back, the clinic and childcare room opened, and the last temporary walls came down.
Each phase change is a small project of its own. Before people move into a newly finished area, it has to be inspected, commissioned and accepted, and the authorities may need to allow partial occupancy. Before construction starts in a newly vacated area, the hospital's equipment has to be moved, services isolated and barriers built. Simone's schedule showed every phase change as a milestone with its own checklist, because a missed item at a phase change could leave staff working in an area with no heat or a fire alarm that did not report to the switchboard.
Shutdowns and tie-ins
A shutdown is a planned interruption of a building system so that new work can be connected or old work removed. In a hospital, a shutdown of power, medical gases, water, heating, ventilation or fire protection can directly affect patients, so it is planned in detail and approved in writing. Many owners use a form called a method of procedure, or MOP, which sets out each step, who does it, how long it takes and how the system will be restored if something goes wrong.
- Scope: which system is affected, which areas lose service, and for how long.
- Timing: the approved window, usually at night or on a weekend, with a hard end time.
- Preparation: materials on site, prefabricated pieces, tools tested, temporary services in place.
- Steps: a numbered sequence from isolation through connection, testing and restoration.
- Roles: who isolates, who works, who tests, who confirms restoration, and who the owner's contact is.
- Back-out plan: the point at which the team stops and restores service if the work is running late.
On Ashgrove, connecting the new heating water piping to the hospital's existing loop needed a six-hour shutdown of heating to the East Wing and part of the Main Building. Harborline prefabricated the connections, did a dry run with the pipefitters a week before, and scheduled the work for a Sunday in late April, when outdoor temperatures were mild. Helen's staff monitored room temperatures in the affected inpatient unit every hour. The work finished in four hours and forty minutes, with time to spare.
Working hours, noise and vibration
Noise and vibration are the complaints that occupied-building projects hear most. Coring through concrete, chipping floors, demolishing masonry and drilling anchors are all loud, and the noise travels through the structure to floors far from the work. Most owners set rules for when noisy work may happen. Ashgrove's rules allowed noisy work on weekdays only between 7:00 and 9:00 in the morning and between 17:00 and 21:00 in the evening, with no noisy work near the dialysis unit during treatment sessions once it opened.
Restrictions like these lengthen the schedule and raise the cost. Crews work in short bursts, set up and clean up more often, and sometimes need premium time. Experienced estimators price the restrictions into the bid by applying a productivity factor to the affected work, and experienced project managers schedule quiet work, such as framing or electrical rough-in, in between the noisy windows so that crews stay busy.
Worked problem
Pricing a restricted work window
The level 2 demolition includes concrete coring and chipping that would take a crew of 4 workers 10 eight-hour days on an unrestricted site. On Ashgrove, noisy work is allowed only 6 hours per weekday (two hours in the morning and four in the evening). Harborline estimates that the crew achieves 85 % of normal productivity in short windows because of set-up and clean-up. How many working days does the noisy work take, and how many extra crew-hours does the restriction cost?
Show solution
- Unrestricted effort: 4 workers × 8 h × 10 days = 320 crew-hours of productive work.
- Effective productive hours per day in the window: 6 h × 0.85 = 5.1 h per worker.
- Daily output for the crew: 4 × 5.1 = 20.4 productive hours per day.
- Working days needed: 320 ÷ 20.4 = 15.7, round up to 16 days.
- Paid hours: 4 workers × 6 h × 16 days = 384 crew-hours, compared with 320 unrestricted.
- Extra cost: 384 − 320 = 64 crew-hours, or 20 % more labor, plus six more calendar days on the schedule.
Answer: About 16 working days instead of 10, and roughly 64 extra crew-hours of labor for the noisy work.
Simone used a short program to test different window rules before agreeing them with the hospital. It showed that adding a single extra hour in the evening shortened the noisy work by three days.
# Effect of restricted noisy-work windows on duration and crew-hours
import math

base_hours = 320       # productive crew-hours needed
crew = 4
for window in (4, 5, 6, 7, 8):
    eff = 0.85 if window < 8 else 1.0
    per_day = crew * window * eff
    days = math.ceil(base_hours / per_day)
    paid = crew * window * days
print(f'{window} h window: {days:2d} days, {paid} paid crew-hours, {paid - base_hours:+d} extra')4 h window: 24 days, 384 paid crew-hours, +64 extra 5 h window: 19 days, 380 paid crew-hours, +60 extra 6 h window: 16 days, 384 paid crew-hours, +64 extra 7 h window: 14 days, 392 paid crew-hours, +72 extra 8 h window: 10 days, 320 paid crew-hours, +0 extra
Keeping the building safe while it is torn apart
In an occupied building, the contractor's work can weaken the protections that keep occupants safe. Demolition opens fire separations. Sprinkler and fire alarm work takes protection out of service. Temporary walls can block exits. Hot work can start fires in hidden spaces. A renovation safety plan addresses each of these risks, often under the owner's own rules and the requirements of the fire code.
- Fire protection impairments: when a sprinkler zone or fire alarm device is out of service, the owner and fire department are told, a fire watch patrols the area, and the system is restored at the end of each shift where possible.
- Exits: every occupied area keeps at least the required exits, with temporary signs and lighting where routes change.
- Fire separations: openings made during the day are closed or protected before the crew leaves.
- Hot work: permits, a fire watch during the work and for a period afterwards, and removal of combustibles.
- Housekeeping: debris is removed daily, and combustible waste is never stored in corridors.
Gareth's end-of-shift checklist on Ashgrove had fourteen items, from 'all temporary barriers intact and sealed' to 'fire alarm devices restored and confirmed with the switchboard'. A foreman signed it every night, and the security guard on duty initialed it. Twice in the first month the checklist caught a sprinkler valve left closed after a day's work.
Communication with occupants
People tolerate a great deal of disruption if they know what is coming, why, and for how long. They become angry when work surprises them. The communication plan for an occupied-building project is therefore a working tool, not a courtesy. On Ashgrove it included a two-week look-ahead of disruptive work sent to unit managers every Friday, notices posted at least 72 hours before any shutdown, a single phone number answered by Harborline's site coordinator during working hours, and a monthly update at the hospital's staff forum. Complaints were logged, answered within one working day and reviewed at the weekly coordination meeting.
Common mistakes
MistakePricing a renovation as if it were new construction.
InsteadAllow for restricted hours, phasing, protection, shutdowns, hidden conditions and slower logistics in the estimate and schedule.
MistakeTreating occupants as a nuisance.
InsteadTreat them as stakeholders with real needs; give notice of disruptive work and answer complaints quickly.
MistakePlanning a shutdown without a back-out plan.
InsteadWrite a method of procedure with a time at which the team restores service if the work is late.
MistakeLeaving fire separations open or protection impaired overnight.
InsteadClose openings, restore systems and check with an end-of-shift list signed every night.
MistakeTreating phase changes as minor events.
InsteadSchedule each phase change as a milestone with inspection, commissioning and acceptance steps.
Summary and key terms
- Renovation differs from new construction because of unknown conditions, occupants, tie-ins to live systems, tight logistics and code triggers.
- An occupied building has many stakeholders beyond the owner's project manager, including facilities, infection control, security, clinical managers and the fire department.
- A phasing plan divides the work so parts of the building stay in use, and each phase change needs inspection, commissioning and acceptance.
- Shutdowns of live systems are planned in a method of procedure with timing, steps, roles and a back-out plan.
- Noise and access restrictions lengthen schedules and should be priced with productivity factors.
- The renovation safety plan protects occupants from impaired fire protection, blocked exits, open separations and hot work.
- Clear, early and regular communication keeps occupants informed and reduces complaints.
- Phasing plan
- A plan that divides a renovation into stages so parts of the building stay in use.
- Shutdown
- A planned interruption of a building system to allow connection or removal of work.
- Method of procedure
- A written, approved step-by-step plan for a shutdown, with roles and a back-out plan.
- Tie-in
- A connection between a new system and an existing system that stays in service.
- Fire watch
- A trained person patrolling an area when fire protection is impaired or after hot work.
- Productivity factor
- An allowance for slower work caused by restrictions, applied to estimates and schedules.
Practice problems
Work each problem on paper first, then reveal the answer to check.
Name four ways renovation differs from new construction.
Show answer
Any four of: unknown conditions, occupants, tie-ins and shutdowns, tight logistics, code triggers.
Why did Harborline treat the infection prevention manager as a decision maker?
Show answer
Because she could stop work if barriers failed near vulnerable patients, so her requirements controlled daily work.
What should a method of procedure include?
Show answer
Scope, timing, preparation, numbered steps, roles and a back-out plan.
Noisy work needing 200 productive crew-hours is limited to 5 hours a day for a crew of 4 at 85 % productivity. How many days?
Show answer
Daily output 4 × 5 × 0.85 = 17 h; 200 ÷ 17 = 11.8, so 12 days.
Give two items for an end-of-shift checklist.
Show answer
For example: barriers intact and sealed; fire separations closed; fire alarm and sprinkler systems restored; exits clear.
Lesson quiz · 5 questions
Score 60% or more to complete this lesson.
Create a free account to save your progress, take quizzes and earn a certificate.