
CON-385 · Lesson 3 of 12 · 21 min
Existing conditions: records, surveys and scanning
The 1974 drawings for the East Wing showed a level 2 floor slab of plain reinforced concrete, 200 mm thick, with nothing in it. Tomas Reyes did not believe them. The building had been renovated at least four times, and Helen Achterberg's maintenance staff remembered conduits being run in the slab for a 1990s nurse-call system. Before any of the 140 cores for new plumbing and sprinkler penetrations were drilled, Tomas hired a scanning firm to run ground-penetrating radar over every core location. On the second day the operator marked an orange X beside core 2-37: a live conduit ran exactly where the hole was planned, carrying cables for the Main Building's emergency power monitoring. The core was moved 300 mm. Had it been drilled, it would have cut the cable and set off alarms across the hospital.
Every renovation starts with a question that sounds simple: what is actually there? The answer is rarely simple. Original drawings show what the designers intended, not what was built. Changes during construction were often never recorded. Later renovations added, moved and abandoned services, and their records may be incomplete, lost or wrong. Materials have aged, settled, corroded or been damaged. A team that relies on old drawings alone is betting the schedule and budget on documents that may be decades out of date.
Sources of information about an existing building
Investigating existing conditions starts at a desk and ends in the ceiling space. The best teams use several sources and cross-check them, because each source has gaps.
| Source | What it can tell you | Limits |
|---|---|---|
| Original design drawings and specifications | Structure, layout, original systems and materials | Show intent, not what was built; may be incomplete |
| Record drawings and later renovation drawings | Changes made since construction | Often missing or partial; quality varies |
| Maintenance records and work orders | Repairs, replacements, problem areas | Rarely tied to exact locations |
| Interviews with facilities staff | What has been changed, what fails, where services run | Memory is selective; staff change |
| Building condition assessments | Age and condition of systems and envelope | Usually visual; not detailed enough for design |
| Hazardous materials surveys | Asbestos, lead, PCBs and other hazards | Limited to areas sampled; covered in lesson 4 |
| Site surveys, scanning and exploratory openings | What is actually there now | Cost and access; some things are still hidden |
On Ashgrove, Pell & Strand Architects collected every drawing set the hospital could find: the 1974 originals, a 1988 renovation of level 1, a 1996 nurse-call project and a 2011 roof replacement. Coldwater Engineering spent two days in the building with Helen's staff tracing mechanical and electrical services. The design team's report listed what it had confirmed, what it had assumed and what it could not see. That last list became the basis for allowances and the investigation plan.
Surveys and condition assessments
A measured survey records dimensions and locations of walls, columns, openings, floor levels and ceiling heights. On older projects this was done with tapes and levels; on most projects now it is done with total stations and laser scanners. A condition assessment records the state of elements: cracked concrete, corroded steel, deteriorated masonry, leaking roofs, failing equipment. Together they tell the designers what they can reuse, what they must repair and what they must replace.
Condition assessments should be specific enough to price. 'Some cracking in level 2 slab' does not help an estimator. 'Hairline cracks in level 2 slab along gridlines C to D, about 40 m total length, no visible displacement, monitoring recommended' does. The more specific the information given to bidders, the smaller the risk premium they add and the fewer surprises the owner pays for later.
Laser scanning and point clouds
A terrestrial laser scanner sends out millions of laser pulses and records the distance and direction of each reflection, producing a point cloud: a dense set of measured points that represents every visible surface. Scans taken from many positions are joined, or registered, into one model of the building. A point cloud can be measured directly, viewed as a three-dimensional image or used to build a model of the existing building for design and coordination, a process often called scan-to-BIM. For interior renovation work, registered point clouds commonly achieve accuracy of a fraction of an inch over a floor, which is far better than old drawings.
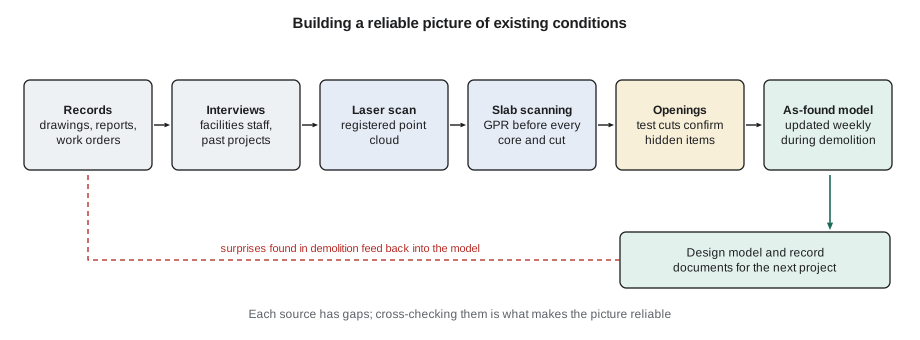
Scanning has limits. A scanner sees only what is exposed. It cannot see inside walls, above solid ceilings or inside slabs. On Ashgrove, Harborline and the design team scanned in two rounds. The first round, during design, captured the exposed structure, rooms and visible services. The second round, after the hospital had moved out of level 2 and the ceilings and partitions had been removed, captured the full space above the ceilings, including ducts, pipes, conduits, sprinkler mains and old abandoned services. Coldwater updated its model from the second scan and moved three duct routes that would otherwise have clashed with existing beams and a large steam pipe.
Accuracy needs to be specified. Saying 'scan the building' invites arguments later about whether the scan was good enough. Ashgrove's specification required registration error under 1/4 in., scans of every room and ceiling space, color imagery, delivery of registered point clouds in an open format and a model of structure and major services to a stated level of detail. Industry groups publish level-of-accuracy frameworks that help owners and contractors agree what 'accurate enough' means for each use.
Looking inside: scanning slabs and walls
Before cutting, coring or drilling into concrete or masonry, contractors need to know what is inside. Cutting reinforcing steel can weaken a structure; cutting a post-tensioned tendon can release enormous energy and cause local failure; cutting a live conduit can cause electrocution, fire or loss of critical services. Several methods help.
- Ground-penetrating radar (GPR) sends radio pulses into concrete and records reflections from reinforcing bars, conduits, tendons and voids. It works well in most slabs and walls, with depth and accuracy depending on the concrete and moisture.
- Electromagnetic locators detect metal and current-carrying cables near the surface.
- X-ray or radiography gives clear images but needs access to both sides, strict radiation safety and usually after-hours work, so it is used less often in occupied buildings.
- Exploratory openings, such as small test cuts or removal of a few ceiling tiles or finishes, confirm what scanning suggests.
No method is perfect. Results must be interpreted by a trained operator, marked on the surface and recorded on a drawing, and confirmed by opening up where the risk is high. Ashgrove's procedure required GPR at every core and saw-cut, marking of all detected objects with spray paint, a signed scan report before drilling and a supervisor present for the first core in each area.
Worked problem
Is slab scanning worth it?
Ashgrove's renovation needs 140 cores through the level 2 slab. Without scanning, Harborline's experience on similar buildings suggests about 3 % of cores hit something that causes damage: a conduit, a pipe or reinforcing that has to be repaired. The average cost of a strike, including repair, shutdowns and delays, is about $6,500. Scanning costs $45 per core. Should Harborline scan every core?
Show solution
- Expected strikes without scanning: 140 × 0.03 = 4.2.
- Expected cost of strikes: 4.2 × $6,500 = $27,300.
- Cost of scanning every core: 140 × $45 = $6,300.
- Scanning will not catch everything; assume it removes 90 % of strikes, leaving 0.42 expected strikes costing $2,730.
- Total with scanning: $6,300 + $2,730 = $9,030, compared with $27,300 without.
- The expected saving is about $18,300, before counting the safety benefit and the damage to the hospital's reputation from losing a critical service.
Answer: Yes: scanning costs far less than the expected cost of strikes, and the safety benefit alone usually justifies it.
# Expected cost of coring with and without slab scanning
cores = 140
p_strike = 0.03          # chance a core hits something without scanning
cost_strike = 6500     # average cost of a strike
scan_cost = 45         # scanning cost per core
catch = 0.90             # share of strikes scanning prevents

no_scan = cores * p_strike * cost_strike
with_scan = cores * scan_cost + cores * p_strike * (1 - catch) * cost_strike
print(f'Without scanning: ${no_scan:,.0f}')
print(f'With scanning:    ${with_scan:,.0f}')
print(f'Expected saving:  ${no_scan - with_scan:,.0f}')
# break-even strike probability
p_be = scan_cost / (catch * cost_strike)
print(f'Scanning pays if strike chance exceeds {p_be:.2%}')Without scanning: $27,300 With scanning: $9,030 Expected saving: $18,270 Scanning pays if strike chance exceeds 0.77%
The last line of the program is the useful one for future projects: scanning pays for itself whenever the chance of a strike is above roughly three quarters of a percent. In older buildings with poor records, the real chance is usually far higher.
Can the old structure carry the new loads?
Renovations often add load: new rooftop equipment, heavier partitions, dialysis chairs and water treatment equipment, file storage. The structure was designed to an older code, for a different use, with materials whose strength may not be recorded. On Ashgrove, the new rooftop air handling unit weighed far more than the old exhaust fans it replaced, and the level 2 dialysis unit needed water treatment equipment in a room originally designed as an office. Coldwater's structural engineer reviewed the original design loads, took concrete cores from the roof slab and level 2 slab for strength testing, exposed two beam-to-column connections to confirm the steel sizes, and checked the roof framing under the new unit. The roof needed two new steel beams to spread the load to columns; the level 2 slab was adequate once the water treatment tanks were placed over a beam line. These checks were done during design, so the steel was in the bid documents rather than a surprise in month six.
Abandoned services and the ceiling space
Old buildings collect abandoned cables, pipes and ducts. Successive renovations often leave old services in place because removing them is extra work, and over decades the space above ceilings fills with dead wiring, capped pipes and redundant ducts. Abandoned services add fire load, block new routes, confuse workers and hide live services among dead ones. Many electrical codes require accessible abandoned cables to be removed. On Ashgrove, the specification required the contractor to remove all abandoned services in renovated areas, but only after the facilities staff had confirmed in writing that each one was truly dead. Tomas tagged every service in the ceiling space during the second scan round, and Helen's electricians tested and signed off each tag before removal. Two pipes thought to be abandoned turned out to be live, feeding the Main Building's laboratory.
Who is responsible for knowing what is there?
Contracts divide the risk of existing conditions between owner and contractor. The general approach in both countries is similar. The owner provides the information it has, such as drawings, reports and surveys, and the contractor is expected to examine the site and the documents with reasonable care and to price what a careful bidder would discover. Conditions that are concealed and differ materially from what the documents indicate, or that are unusual and could not reasonably be expected, are usually treated as the owner's risk, provided the contractor gives prompt notice. Lesson 5 covers how those claims are handled.
Under the AIA A201-2017, the owner furnishes surveys and site information it has, and the concealed or unknown conditions provision allows an adjustment where conditions differ materially from those indicated or are of an unusual nature, subject to prompt notice before the conditions are disturbed and no later than 14 days after first observing them. Supplementary conditions written by owners often shift more risk to the contractor, for example by stating that the owner does not guarantee the accuracy of reports. Harborline's estimator read Ashgrove's supplementary conditions closely and priced an allowance for the uncertainty they created.
Investigation reduces disputes because it turns unknowns into knowns before prices are fixed. Every condition found during design is priced openly by every bidder. Every condition found during construction becomes a change, with the delay, cost and argument that changes bring. Owners who spend money on surveys, scanning and exploratory openings during design usually recover it many times over.
Recording what is found
Investigation is only useful if its results are recorded where people will find them. On Ashgrove, every scan report, every exploratory opening and every unexpected condition was logged with a location, photographs, a sketch and a date in the project's document system. The as-found model was updated weekly during demolition, so that designers working on the next phase saw the conditions found in the last one. At the end of the project, the updated model became part of the hospital's record documents, giving the next renovation team a better starting point than Harborline had.
Common mistakes
MistakeRelying only on original drawings.
InsteadCross-check drawings with later records, staff interviews, surveys, scanning and exploratory openings.
MistakeSpecifying 'scan the building' without stating accuracy.
InsteadSpecify registration accuracy, coverage, deliverables and level of detail.
MistakeCoring or saw-cutting without scanning the slab.
InsteadScan every core and cut, mark findings, sign a report and confirm high-risk locations.
MistakeTreating a scan as a guarantee.
InsteadHave a trained operator interpret results and open up where the consequences of error are severe.
MistakeLosing findings in emails and notebooks.
InsteadLog every finding with location, photos and date, and update the as-found model.
Summary and key terms
- Original and record drawings show intent and partial history, not necessarily what exists now.
- Good investigation combines drawings, maintenance records, staff interviews, condition assessments, hazardous materials surveys, measured surveys, scanning and exploratory openings.
- Laser scanning produces registered point clouds that can be measured or modeled, but only captures exposed surfaces.
- GPR, electromagnetic locators and radiography help find reinforcing, tendons and conduits before cutting concrete.
- Expected-value comparisons usually show that scanning before coring is cheap insurance.
- Contracts generally put materially different concealed conditions on the owner, subject to prompt notice and the contractor's duty to examine.
- Findings must be recorded and fed back into the model so later phases and future projects benefit.
- Point cloud
- A dense set of measured points produced by laser scanning that represents visible surfaces.
- Registration
- Joining scans from several positions into one coordinate system.
- Scan-to-BIM
- Building a model of existing conditions from a point cloud.
- Ground-penetrating radar
- A method that uses radio pulses to locate objects and voids inside concrete or soil.
- Exploratory opening
- A small, controlled opening made to confirm hidden conditions.
- As-found model
- A model or drawing that records conditions as they actually exist.
Practice problems
Work each problem on paper first, then reveal the answer to check.
Why are original drawings unreliable on an old building?
Show answer
They show intent, not what was built, and later changes were often unrecorded.
What can a laser scanner not see?
Show answer
Anything hidden inside walls, slabs or above closed ceilings.
100 cores, 4 % strike chance, $7,000 per strike, $50 per core to scan, 90 % caught. Expected costs?
Show answer
Without: 100 × 0.04 × 7,000 = $28,000. With: 5,000 + 2,800 = $7,800.
Name three ways to find objects inside a slab.
Show answer
GPR, electromagnetic locating and radiography, confirmed by exploratory openings.
Why should owners pay for investigation during design?
Show answer
Conditions found then are priced openly by bidders instead of becoming costly changes during construction.
Lesson quiz · 5 questions
Score 60% or more to complete this lesson.
Create a free account to save your progress, take quizzes and earn a certificate.