
CON-385 · Lesson 12 of 12 · 21 min
Warranty, post-occupancy and the closeout plan
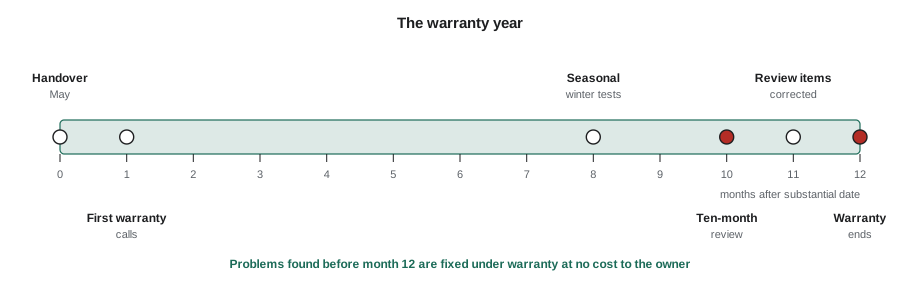
Ten months after the clinic opened, Kwame Asante walked the East Wing one more time with Helen Achterberg, Simone Dufresne and Helen's lead operator. They were not there to inspect new work. They were there to find out how the building had behaved through a winter and most of a year of real use, and to catch any problem still covered by the warranty before it expired. The walk, the trend data review and the interviews with nurses and operators produced 23 items: a reheat valve that had started to stick, a door closer that had loosened, a room that ran warm every afternoon in summer, a drain that smelled because its trap dried out, and an energy bill noticeably higher than the design model had predicted. Most were small. All were fixed under warranty, at no cost to the hospital, because someone had looked before the clock ran out.
A project does not end when the last listed item is corrected and final payment is made. It ends, in a practical sense, when the building has been operated through its seasons, the owner's staff are confident, the warranty items are resolved and the lessons have been recorded. This final lesson covers that last stretch and brings the course together in a closeout plan.
Warranties and the correction period
Standard construction contracts include a general warranty and a correction period. Under the A201-2017, the contractor warrants that materials and equipment are of good quality and that the work will conform to the contract documents and be free of defects, and separately agrees to correct work found not to conform within one year after substantial completion, or longer where the contract documents specify. Manufacturers' extended warranties sit alongside the contract warranty and are passed to the owner at turnover.
The warranty period is not the limit of the contractor's responsibility for defects. In both countries, the owner may still have claims for defective work after the warranty ends, within the limitation periods set by law, which depend on the jurisdiction, the nature of the claim and when the defect was or should have been discovered. The warranty period is better understood as a period during which the contractor must come back and fix defects promptly, without argument about whether they are defects at all.
| Item | Ashgrove warranty | Start |
|---|---|---|
| General contract warranty | One year | Substantial date of each handover area |
| Roofing membrane over the new mechanical room | Manufacturer's 20-year warranty plus contractor's 2-year workmanship | Substantial date of phase 1 |
| AHU-3 compressors | Manufacturer's 5-year parts warranty | Start-up date, extended to phase 2 handover by agreement |
| Flooring | Manufacturer's 10-year warranty, conditional on approved cleaning products | Substantial date of each area |
| Fire alarm system | One year parts and labor, plus the hospital's service contract after | Substantial date of each area |
Handling warranty claims
When something goes wrong during the warranty period, speed matters, especially in a hospital. Ashgrove's contract required Harborline to respond to warranty calls within 24 hours, and within 4 hours for any defect affecting patient care, life safety or infection control. Helen's staff reported warranty items through a single email address monitored by Harborline's warranty coordinator, who logged each item, assigned it to the responsible trade and tracked it to closure with a photograph and a sign-off by the hospital.
- Report: the owner describes the problem, the location and the effect, with photographs.
- Acknowledge: the contractor confirms receipt and the response time.
- Diagnose: the trade inspects and confirms whether it is a warranty defect, a maintenance issue or damage by others.
- Correct: the defect is fixed, with any temporary measures needed in the meantime.
- Verify and close: the owner confirms the fix, and the log records the cause and the solution.
Not every call is a warranty defect. Some problems come from the owner's operation, such as filters not changed or settings changed by staff, and some from damage, such as a cart hitting a corner guard. The diagnosis step matters because it keeps the relationship fair: the contractor fixes what it owes, and the owner learns what its staff need to do differently.
Seasonal and deferred testing
Some tests cannot be done at handover. A building handed over in spring cannot be tested in full heating at design winter conditions, and a heat recovery wheel's performance in humid summer weather cannot be checked in March. Commissioning plans therefore include seasonal testing: tests of heating, cooling, dehumidification and economizer modes are repeated or completed in the opposite season, usually within the warranty period. On Ashgrove, the dialysis unit opened in May, so its winter tests were deferred to January. The January tests found that the heat recovery wheel's frost control was set too conservatively, wasting heat on cold mornings; the setting was changed and the wheel's recovered heat rose noticeably for the rest of the winter.
The warranty review
Commissioning guidance recommends that the commissioning authority return before the end of the warranty period, commonly at around ten months, to review the building's operation, interview the operators and users, examine trend data and the maintenance and warranty logs, and identify any outstanding problems while they are still covered. The review produces a short report and, where needed, an updated systems manual and commissioning report. Kwame's ten-month review of the East Wing produced the 23 items described at the start of this lesson.
Post-occupancy evaluation
A post-occupancy evaluation asks how well the building works for the people who use it, compared with what was intended. It can include user surveys about comfort, noise, lighting and layout; interviews with staff; observation of how spaces are actually used; and comparison of measured energy and water use with design predictions. For Ashgrove, the evaluation found that the dialysis nurses liked the individual bay temperature control, that the clinic's reception desk was too small for the number of patients, and that the education rooms on level 3 were often too warm in the afternoon because the sun-facing glazing had less shading than the original design had shown, a value-engineering change made during construction. The reception desk issue went into the hospital's design standards for future clinics; the shading issue became a small capital project.
Worked problem
Comparing measured energy use with the design model
The design energy model predicted that the renovated East Wing would use 1,450 MWh of energy in its first full year. Metered use over the first twelve months was 1,620 MWh. After the seasonal testing and the ten-month review, the commissioning authority estimated savings from three corrections: the heat recovery wheel frost control (65 MWh per year), simultaneous heating and cooling at two reheat coils (40 MWh per year) and overnight fan speeds left at daytime values in the education rooms (28 MWh per year). How far above the model was the first year, and where would the corrections bring it?
Show solution
- Difference: 1,620 − 1,450 = 170 MWh above the model.
- Percentage above: 170 ÷ 1,450 = 11.7 %.
- Total savings from corrections: 65 + 40 + 28 = 133 MWh per year.
- Expected use after corrections: 1,620 − 133 = 1,487 MWh.
- Remaining gap: 1,487 − 1,450 = 37 MWh, or 2.6 % above the model, within the range normally expected given differences in weather and occupancy.
Answer: The first year was 11.7 % above the model; the corrections should bring it to about 2.6 % above, which is close enough to treat the remaining gap as normal variation.
# First-year energy use against the design model, with corrections
model = 1450          # MWh per year predicted
metered = 1620        # MWh in the first year
fixes = {'Heat recovery frost control': 65,
         'Simultaneous heating and cooling': 40,
         'Overnight fan speeds': 28}
gap = metered - model
print(f'First year: {metered} MWh, {gap} MWh ({gap / model:.1%}) above the model')
after = metered - sum(fixes.values())
for name, mwh in fixes.items():
    print(f'  {name:33s} -{mwh} MWh')
print(f'After corrections: {after} MWh, {(after - model) / model:.1%} above the model')First year: 1620 MWh, 170 MWh (11.7%) above the model Heat recovery frost control -65 MWh Simultaneous heating and cooling -40 MWh Overnight fan speeds -28 MWh After corrections: 1487 MWh, 2.6% above the model
The comparison should be treated with care. Weather varies from the typical year used in models, occupancy changes, and models make simplifying assumptions. Analysts usually normalize measured use for weather before drawing conclusions. The point is not to match the model exactly but to find large or unexplained gaps, which usually point to systems not running as intended.
Keeping systems tuned
Systems drift. Sensors lose calibration, operators override settings to solve a complaint and forget to remove the override, and uses change. Owners keep performance up through ongoing commissioning, where trend data and automated fault detection flag problems continuously, or through periodic recommissioning every few years. The systems manual recommended recommissioning intervals for each system, and Helen added an automated fault detection tool to the hospital's automation system after the East Wing project, starting with the rules Kwame's team had used in trend reviews.
Lessons learned
The last meeting of the East Wing project team was a lessons learned session. Simone facilitated it with three questions: what worked that we should repeat, what did not work that we should change, and what should the hospital put in its standards for the next project. The answers were recorded, assigned to someone and sent to Harborline's estimating and operations teams and to the hospital's capital projects group.
| Lesson | Action for the next project |
|---|---|
| The bid-stage hazardous materials survey missed inaccessible areas | Budget for pre-demolition surveys of each phase and read survey limitations at bid time |
| Unit prices made concealed conditions quick to settle | Include unit prices for repeatable renovation items in every bid form |
| Pressure alarm silenced on a containment barrier | Use keyed alarms and a spare negative air machine in every high-class enclosure |
| Existing central plant capacity was less than assumed | Measure existing systems before design and before connecting new work |
| Generic alarm text found in testing | Require alarm text review in controls submittals |
| Asset tags mismatched in 6 % of records | Issue the tag format at the start and check it at delivery |
| Education rooms overheat in afternoons | Review energy and comfort effects of value-engineering changes before accepting them |
Capstone: a closeout plan for the next renovation
A year after the East Wing opened, Harborline won another occupied-building project: the renovation of the kitchen, servery and dining rooms at Riverbend Lodge, a long-term care home, with residents living on the floors above and eating in a temporary dining room during the work. Simone was asked to write the closeout and commissioning section of the project execution plan, using everything the team had learned. Her plan had twelve parts, one for each topic in this course.
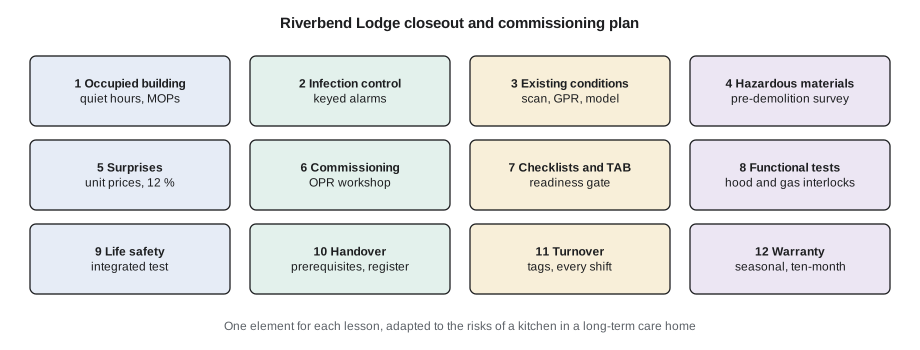
| Plan element | Riverbend Lodge approach |
|---|---|
| 1 Occupied building | Stakeholder map including residents' families; quiet hours around meals and sleep; method of procedure for every shutdown |
| 2 Infection control and protection | Risk assessment with the home's infection control lead; negative pressure barriers with keyed alarms near resident areas |
| 3 Existing conditions | Scan of ceilings and slabs during design; GPR at every core; as-found model updated weekly |
| 4 Hazardous materials | Pre-demolition survey of the kitchen once vacated; stop-and-ask rule; clearance before reoccupation |
| 5 Surprises and contingency | Unit prices for concrete, masonry and abatement; 12 % owner contingency forecast from a risk register |
| 6 Commissioning process | OPR workshop with kitchen staff and operators; independent commissioning authority; interfaces listed |
| 7 Checklists, start-up and TAB | Checklists in software with photos; kitchen exhaust hood and make-up air balanced to design; readiness gate |
| 8 Functional testing | Hood fire suppression interlocks, gas valve shutoff and exhaust failure modes tested in full |
| 9 Life safety | Fire alarm verification of affected network; integrated test of hood suppression, fire alarm and gas shutoff |
| 10 Substantial date and handover | Prerequisites listed in supplementary conditions; closeout register per area |
| 11 Turnover | O&M linked to tags; kitchen staff training at each shift; asset data captured during installation |
| 12 Warranty and lessons | Seasonal test of make-up air heating; ten-month review; post-occupancy survey of residents and staff |
The plan is not a template to copy. Riverbend's risks were different from Ashgrove's: a commercial kitchen with gas appliances and hood fire suppression, residents with dementia who might wander into work areas, and a dining program that could not stop for even a day. What carried over was the way of thinking: assume the existing building will surprise you, protect the people who live there, write down what the owner needs, test the systems as the owner will use them, hand over knowledge as well as keys, and come back before the warranty ends.
Common mistakes
MistakeTreating final payment as the end of the project.
InsteadPlan for seasonal testing, a warranty review and a lessons learned session.
MistakeConfusing the warranty period with the limit of liability.
InsteadFix defects promptly during the warranty and remember that legal claims may run longer.
MistakeArguing every warranty call.
InsteadDiagnose fairly: fix warranty defects quickly and explain maintenance or damage issues.
MistakeIgnoring a gap between measured and modeled energy use.
InsteadNormalize for weather, look for large or unexplained gaps and trace them to systems.
MistakeRecording lessons learned and filing them away.
InsteadAssign each lesson to someone and build it into standards and the next project's plan.
Summary and key terms
- The A201-2017 provides warranties and a one-year correction period from substantial completion, with longer periods where specified.
- Warranty claims follow a report, acknowledge, diagnose, correct and verify process with response times set by the contract.
- Seasonal testing completes tests that could not be done at handover, usually within the warranty year.
- A ten-month review by the commissioning authority catches problems before the warranty expires.
- Post-occupancy evaluation compares how the building works for users and its measured energy use with the intent.
- Ongoing commissioning and periodic recommissioning keep systems from drifting.
- Lessons learned feed standards and the next project's closeout and commissioning plan.
- Warranty period
- The period during which the contractor must correct defects that appear, commonly one year.
- Seasonal testing
- Functional testing completed in the opposite season to handover.
- Warranty review
- A review by the commissioning authority, usually around ten months, before the warranty ends.
- Post-occupancy evaluation
- An assessment of how a building performs for its users after occupancy.
- Ongoing commissioning
- Continuous monitoring of systems to find and correct problems as they arise.
- Lessons learned
- Recorded experience from a project, assigned and used to improve future work.
Practice problems
Work each problem on paper first, then reveal the answer to check.
When does Ashgrove's general warranty start for each area?
Show answer
At the substantial date of that handover area.
Why diagnose a warranty call before fixing it?
Show answer
To decide fairly whether it is a defect, a maintenance issue or damage by others.
Why is seasonal testing needed?
Show answer
Some modes, such as full heating or summer dehumidification, cannot be tested at handover.
Measured use is 1,300 MWh and the model predicted 1,200 MWh. How far above the model is it?
Show answer
100 ÷ 1,200 = 8.3 %.
Name three parts of Simone's Riverbend Lodge plan.
Show answer
Any three of the twelve elements, such as occupant protection, pre-demolition survey, OPR workshop, integrated testing, ten-month review.
Lesson quiz · 5 questions
Score 60% or more to complete this lesson.
Create a free account to save your progress, take quizzes and earn a certificate.