
CON-385 · Lesson 2 of 12 · 21 min
Infection control and protecting occupants
In week three of phase 2, Dr. Lena Moreau stopped at the level 2 barrier on her morning round, held a tissue to the gap at the bottom of the anteroom door and watched it lie flat. The tissue should have been drawn gently inward, toward the work. She checked the digital pressure monitor on the wall: it read zero. Inside, a filter on the negative air machine had clogged with drywall dust, and the unit had tripped its overload an hour earlier. Nobody had noticed, because the alarm buzzer had been taped over the week before by a worker tired of false alarms. Dr. Moreau stopped dusty work on level 2 until the unit was replaced, the alarm restored and the corridor outside cleaned. Two floors below, in the temporary clinic, a cancer patient was waiting for an infusion.
Construction in and near health care facilities can release fungal spores, bacteria and dust into the air and water that patients rely on. For most people that dust is a nuisance. For patients whose immune systems are weakened by chemotherapy, transplants or dialysis, spores of fungi such as Aspergillus can cause serious and sometimes fatal infections. Legionella bacteria can grow in water left standing in pipes that construction has isolated. Infection prevention and control during construction, often shortened to IPAC in Canada and infection control risk assessment in the United States, exists to prevent those harms.
In the United States, the Facility Guidelines Institute (FGI) Guidelines for Design and Construction, adopted in many states, require an infection control risk assessment for construction in health care facilities. The American Society for Health Care Engineering (ASHE) publishes a widely used matrix and toolkit, updated as ICRA 2.0, and accrediting bodies such as The Joint Commission expect hospitals to assess and control construction risks. Ashgrove's contract made the hospital's ICRA procedure part of the specifications. It sets out how to assess the risk of a construction activity, which precautions to use, who is responsible, how to train workers and how to monitor and document the work.
The risk assessment
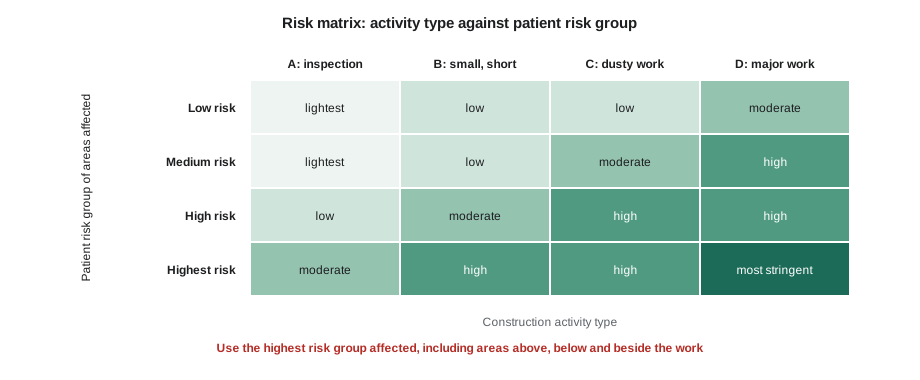
The ICRA matrix used by most hospitals has two sides. One lists the type of construction activity, from small, short, low-dust tasks to major demolition and new construction. The other lists the patient risk group of the area, from low risk, such as offices, to highest risk, such as operating rooms, transplant units and oncology. Where the two meet, the matrix gives a class of precautions, from the lightest to the most stringent. The assessment is done before each activity, by a team that includes the contractor, the owner's facilities staff and infection prevention, and it is signed as a permit before work begins.
| Activity type | Examples on Ashgrove | Typical duration and dust |
|---|---|---|
| A: inspection and minor work | Removing one ceiling tile to look, painting a small area | Minutes to hours; little dust |
| B: small-scale, short work | Running cable above a ceiling, installing a few fixtures | Hours; some dust |
| C: work that makes moderate to high dust | Sanding drywall, removing flooring, cutting walls | Days; significant dust |
| D: major demolition and construction | Gutting level 2, new risers, demolishing walls | Weeks to months; heavy dust |
The patient risk group depends on who is in and next to the work, not only on the room being renovated. Level 2 of the East Wing was empty during its rebuild, but the temporary oncology infusion clinic on level 1 and the inpatient unit in the Main Building across a corridor were highest-risk neighbors. The assessment took the highest risk group affected, so major demolition on level 2 called for the most stringent class of precautions.
Precautions by class
The precise lists vary between standards and hospitals, but the pattern is consistent. Low classes rely on good work practices. Higher classes add physical barriers, air pressure control and filtration. The highest classes add anterooms, full monitoring and strict control of everything that crosses the barrier.
| Level of precautions | Typical measures |
|---|---|
| Lightest | Work practices that limit dust, immediate clean-up, closed ceiling tiles at end of task |
| Low to moderate | Portable containment cubes or dust covers, HEPA vacuums, sealed doors and vents, walk-off mats |
| Moderate to high | Floor-to-deck barriers, negative air pressure with HEPA filtration, covered debris carts, isolated ventilation |
| Most stringent | Hard-wall barriers with sealed joints, anteroom, continuous pressure monitoring with alarms, worker cover garments, scheduled debris removal by protected routes, daily inspection |
Barriers, pressure and filtration
The heart of high-class containment is simple physics: keep the work area at a lower pressure than the occupied areas around it, so that air leaks into the work area, not out of it, and clean the air that leaves. A barrier made of studs and gypsum board, sealed at the floor, walls and deck above the ceiling, separates the work. A negative air machine, essentially a fan with a high-efficiency particulate air (HEPA) filter, draws air from inside the enclosure and exhausts it outdoors or, where that is impossible, back into a safe space after filtration. An anteroom at the entry acts as an airlock, giving workers a place to remove dust from clothing and preventing a direct path from the work to the corridor.
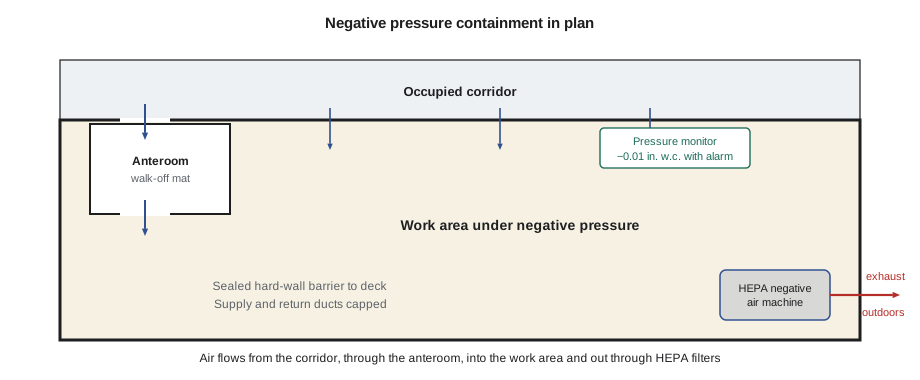
How much negative pressure is enough? Hospital procedures commonly ask for a continuous pressure difference of at least 0.01 in. w.c. (about 2.5 Pa) between the work area and adjacent occupied spaces, measured with a digital monitor that records readings and sounds an alarm if the difference is lost. Ashgrove's procedure required 0.01 in. w.c. at all times during dusty work, a log downloaded weekly, and an alarm that rang both locally and on the site superintendent's phone.
Pressure depends on the balance between air removed and air leaking in. A tight enclosure needs relatively little exhaust to hold a negative pressure; a leaky one may need much more, and if the gaps are large enough no machine can do it. That is why sealing matters as much as fan size. The ventilation system also matters: the building's supply and return ducts serving the work area must be capped or isolated, otherwise the building's own fans can push air out of the enclosure or pull dust into the return system and spread it throughout the hospital.
Worked problem
Sizing negative air machines
The level 2 work zone is 60 ft long, 40 ft wide and 10 ft high from floor to the underside of the deck. The procedure asks for at least 6 air changes per hour through HEPA units while holding negative pressure. Each negative air machine is rated at 500 cfm with a clean filter. How many machines are needed, allowing for filter loading?
Show solution
- Volume: 60 × 40 × 10 = 24,000 ft³.
- Air needed for 6 air changes per hour: 24,000 × 6 ÷ 60 = 2,400 cfm.
- Machines at rated flow: 2,400 ÷ 500 = 4.8, so 5 machines.
- Filters load with dust and flow drops; a common allowance is to plan for about 75 % of rated flow: 500 × 0.75 = 375 cfm.
- Machines at loaded flow: 2,400 ÷ 375 = 6.4, so 7 machines.
Answer: Seven machines, so that the air change rate holds as filters load, with pressure confirmed by the monitor rather than by calculation.
Tomas Reyes, Harborline's field engineer, kept the calculation in a short script so he could rerun it every time the zone changed shape during phase 3.
# Negative air machines for a containment zone (US units)
import math
L, W, H = 60.0, 40.0, 10.0     # ft
ach = 6                         # air changes per hour
rated = 500                     # cfm per machine, clean filter
vol = L * W * H
need = vol * ach / 60
for frac in (1.0, 0.75):
    n = math.ceil(need / (rated * frac))
print(f'At {frac:.0%} of rated flow: {n} machines for {need:,.0f} cfm')At 100% of rated flow: 5 machines for 2,400 cfm At 75% of rated flow: 7 machines for 2,400 cfm
Water, plumbing and Legionella
Dust is the obvious hazard; water is the hidden one. When piping is isolated or cut back during renovation, sections of the system can be left with stagnant water at lukewarm temperatures, which is ideal for Legionella and other waterborne organisms. When the system is reconnected, contaminated water can flow to taps and showers used by patients. Good practice, required in many hospitals through a water management program, includes removing dead legs rather than capping them, keeping hot water hot and cold water cold, flushing newly connected piping, disinfecting new systems before use and, where required, sampling before occupancy. The East Wing's domestic water risers were replaced in phase 1, so Harborline worked with Helen's plumbing staff to flush, disinfect and test them before reconnecting each floor.
Moving people, material and waste
Every trip across the barrier is a chance to carry dust out. Ashgrove's procedure set rules for each type of movement.
- Workers enter and leave only through the anteroom, remove or vacuum cover garments before leaving and use walk-off mats that are changed when dirty.
- Debris leaves in covered carts with sealed lids, by a route agreed with the hospital, at times when corridors are quiet, using a dedicated construction elevator where possible.
- Materials arrive by the same protected route and are unwrapped inside the work area, not in patient corridors.
- Tools and equipment are wiped down before leaving the enclosure.
- Nobody eats, drinks or takes breaks in patient areas while wearing work clothes.
Monitoring, inspection and stopping the work
A barrier that is perfect on day one can be compromised by day five: a tape seam peels, a door is propped open, a filter clogs, a duct cap falls off. Ashgrove's procedure required a daily inspection by Harborline using a checklist, a weekly joint inspection with infection prevention and control and Helen's staff, and continuous pressure logging. Any person on site, including any worker, could stop dusty work if a barrier failed. Dr. Moreau's authority was written into the contract: her instruction to stop was to be obeyed immediately and resolved afterwards.
The incident at the start of this lesson led to three changes. Alarms were wired so that they could not be silenced without a supervisor's key; a spare negative air machine was kept running in each enclosure; and filter changes were added to the daily checklist with a pressure-drop reading. The pressure log for the rest of the project showed no losses of negative pressure longer than five minutes.
Taking a barrier down
Removing containment is itself a dusty activity, and a careless tear-down can undo months of good work in an afternoon. Before the level 2 barrier came down at the end of phase 2, Harborline cleaned the work area from the top down: ductwork interiors were inspected and cleaned, surfaces were HEPA-vacuumed and wet-wiped, and the hospital's housekeeping staff did a terminal clean. Dr. Moreau inspected the area and signed off before the barrier was removed. The barrier itself was taken down after hours, with the negative air machines still running, the panels misted lightly to keep dust down and the debris bagged inside the enclosure. Only after a final clean of the corridor and a visual check by infection prevention and control was the area released for the commissioning team and, later, the hospital's own staff. The same sequence was written into each later phase change, so that every move of a barrier was treated as a planned activity with its own sign-off.
Training and documentation
Every worker who entered the East Wing completed the hospital's construction infection control orientation before receiving a badge: why it matters, how the barriers work, how to use the anteroom, what to do if a barrier is damaged and who to call. Supervisors completed a longer course. Harborline kept the training records, risk assessments, permits, daily checklists, pressure logs and inspection reports in the project file, because the hospital's accreditation reviewers could ask for them and because, if a patient developed an infection during the work, they would be the first evidence examined.
Common mistakes
MistakeBasing the risk class only on the room being renovated.
InsteadUse the highest patient risk group affected, including neighbors above, below and beside the work.
MistakeRelying on fan size instead of sealing.
InsteadSeal barriers at floor, walls and deck, cap ducts, then confirm pressure with a monitor.
MistakeSilencing pressure alarms that go off often.
InsteadFix the cause; keep alarms working and keep a spare machine running.
MistakeCapping cut-back pipes and leaving dead legs.
InsteadRemove dead legs, flush and disinfect new piping, and follow the water management program.
MistakeMoving debris through patient corridors in open carts.
InsteadUse covered carts on agreed routes at quiet times.
Summary and key terms
- The FGI Guidelines and the ASHE ICRA 2.0 toolkit are the main US references for infection control risk assessment in health care construction.
- A matrix of construction activity type and patient risk group sets the class of precautions, using the highest risk group affected.
- High-class containment uses sealed hard-wall barriers, anterooms, negative pressure, HEPA filtration and continuous monitoring with alarms.
- Air change targets help size negative air machines, but sealing and confirmed pressure readings are what make containment work.
- Stagnant water in isolated piping can grow Legionella, so dead legs are removed and new piping is flushed and disinfected.
- Daily inspections, stop-work authority, training and complete records keep containment effective and defensible.
- Infection control risk assessment
- A documented assessment of the infection risk of a construction activity and the precautions required.
- Patient risk group
- A category of area by how vulnerable its occupants are to infection, from low to highest.
- Negative pressure
- A lower air pressure in the work area than in adjacent spaces, so air leaks inward.
- HEPA filter
- A high-efficiency particulate air filter that captures very fine particles, including fungal spores.
- Anteroom
- A small enclosed space at the entry to a work area that acts as an airlock.
- Dead leg
- A section of piping with no flow, where water stagnates.
Practice problems
Work each problem on paper first, then reveal the answer to check.
Why can construction dust be dangerous in a hospital?
Show answer
It can carry fungal spores such as Aspergillus that cause serious infections in patients with weakened immune systems.
Which patient risk group sets the class when level 2 is empty but a highest-risk clinic is below?
Show answer
The highest risk group affected, so the clinic's group sets the class.
A zone measures 30 ft × 25 ft × 10 ft and needs 6 air changes per hour. What airflow is required?
Show answer
Volume 7,500 ft³; 7,500 × 6 ÷ 60 = 750 cfm.
What pressure difference does Ashgrove's procedure require during dusty work?
Show answer
At least 0.01 in. w.c. negative, continuously monitored with an alarm.
Name two water precautions during renovation.
Show answer
Any two of: remove dead legs, keep hot water hot and cold water cold, flush and disinfect new piping, sample before occupancy.
Lesson quiz · 5 questions
Score 60% or more to complete this lesson.
Create a free account to save your progress, take quizzes and earn a certificate.